
2600 John Boone Court | Mount Pleasant | $1,495,000
SHOW DETAILS
2600 John Boone Court
Mount Pleasant, SC 29466
$1,495,000
4
BEDS
2.5
BATHS
3,046
SQ. FT.
2600 John Boone CourtMount Pleasant, SC 29466
For SALE
Single Family
ACTIVE
$1,495,000
EST. 3,763.26/MO CALCULATE
4
BEDS
2.5
BATHS
3,046
SQ. FT.
Property Description
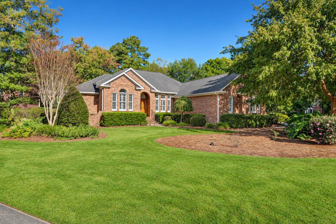
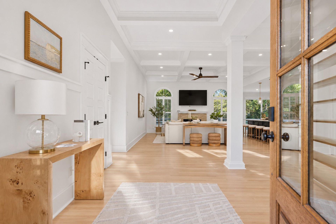
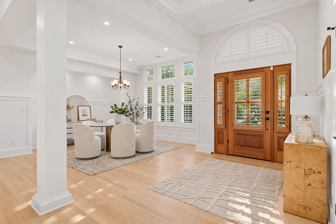
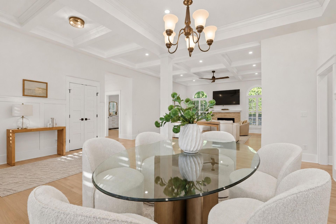
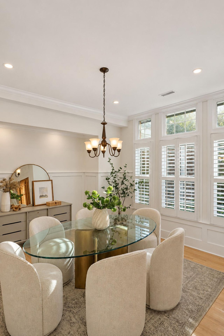
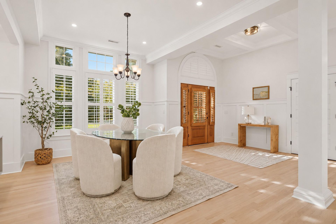
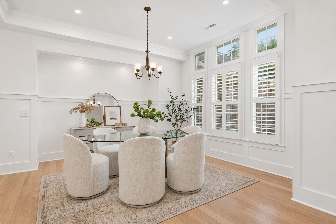
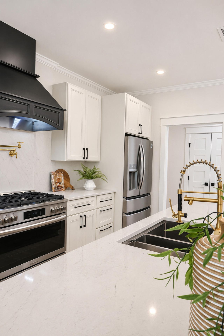
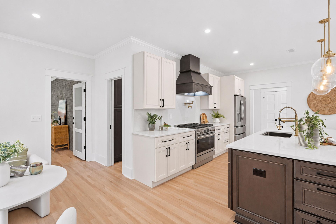
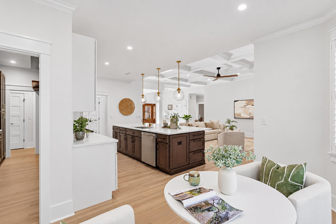
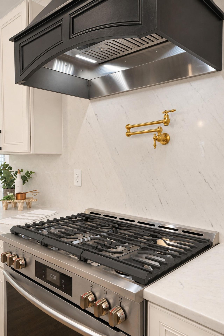
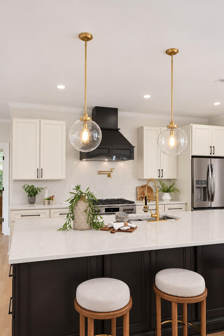
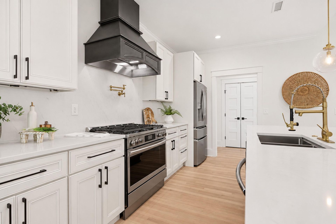
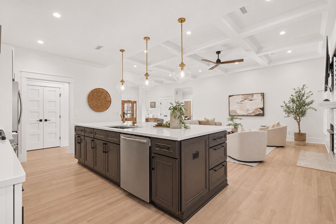
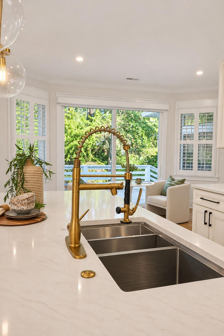
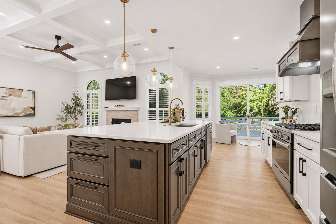
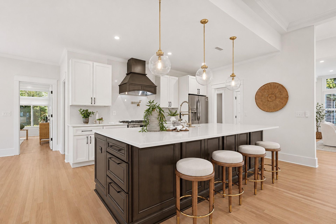
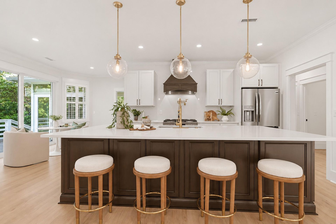
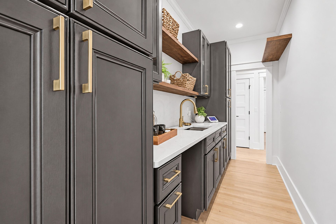
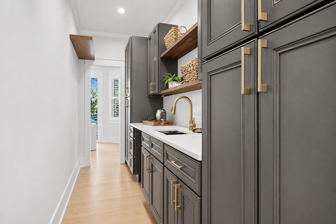
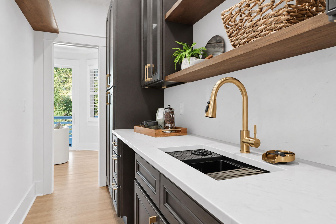
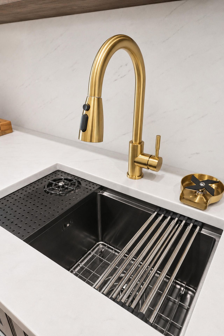
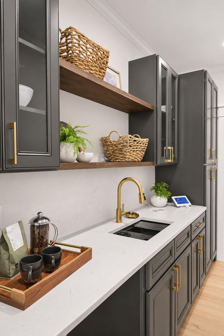
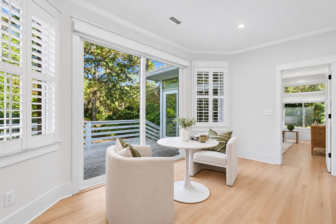
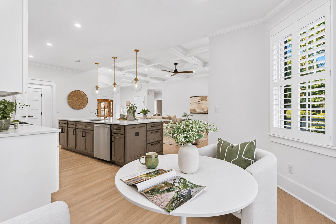
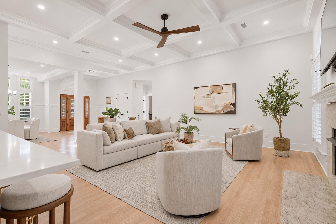
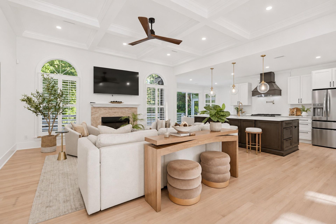
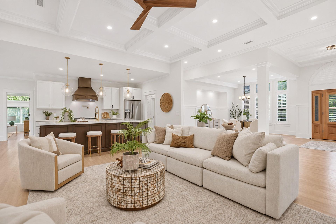
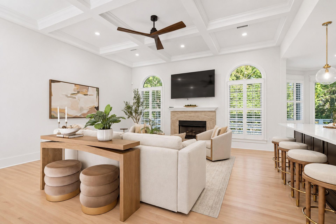
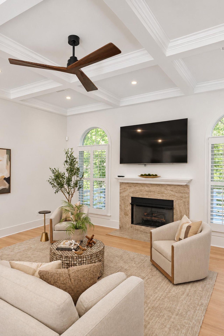
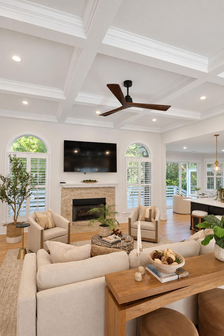
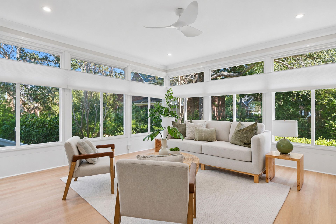
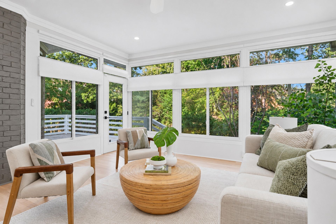
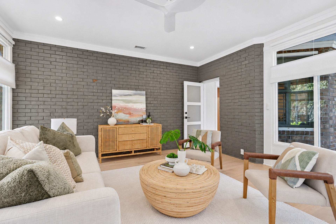
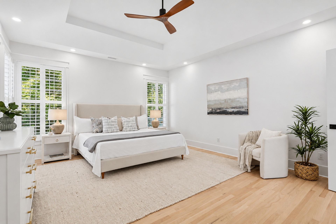
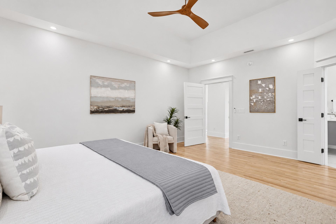
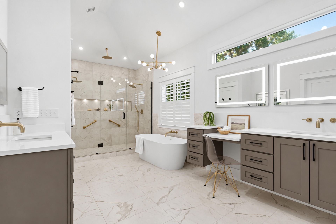
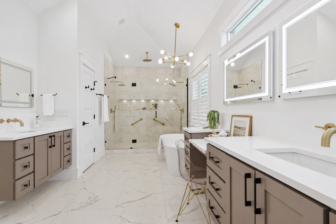
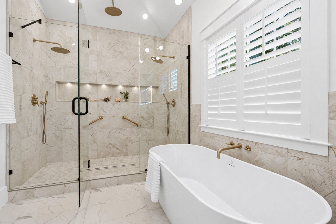
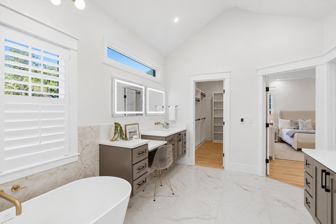
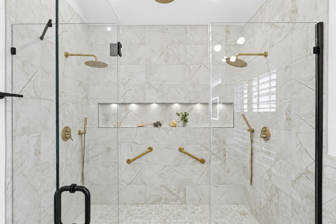
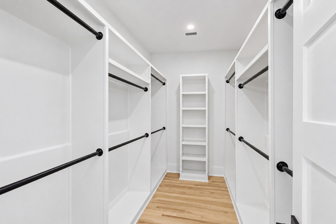
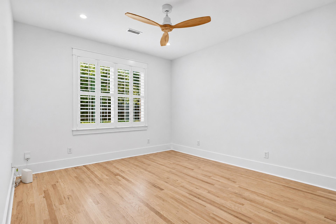
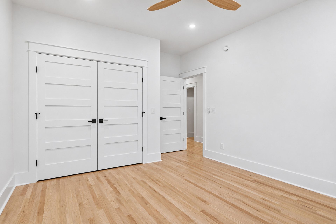
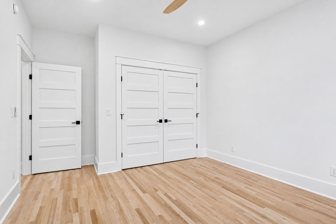
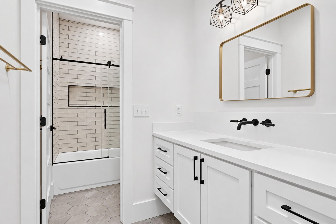
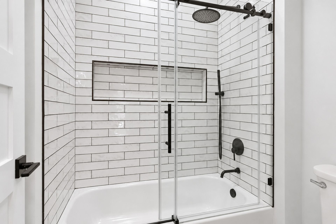
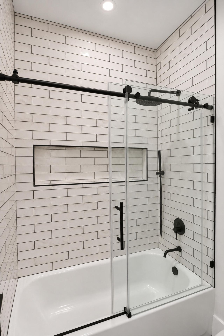
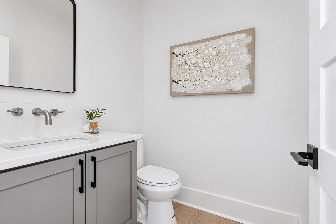
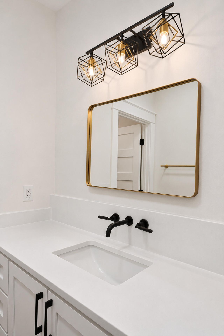
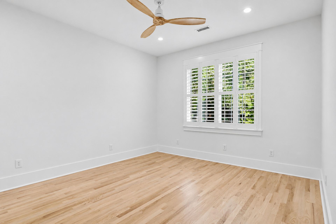
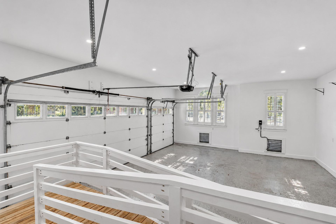
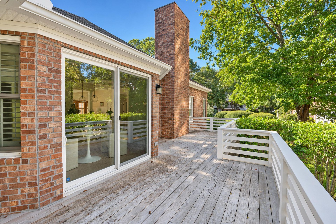
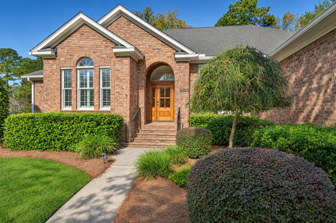
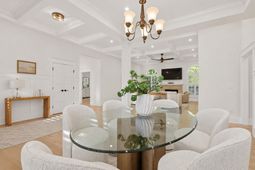
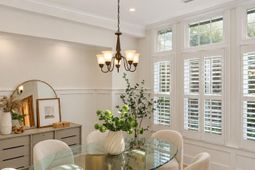
This beautifully updated home offers exceptional upgrades and attention to detail. The spectacular kitchen features an oversized quartz-topped island, updated cabinetry with soft-close doors and drawers, and a Frigidaire Gallery appliance suite. Entertaining and everyday living are made even easier with the addition of a butler's pantry complete with a prep sink and glass rinsers. A voice-activated range hood adds the perfect modern touch.The luxurious primary bathroom features heated floors with a Microline digital thermostat, an expansive custom-tiled shower with dual drop shower systems, a central rainfall showerhead, and integrated LED lighting. Enjoy separate vanities, a dedicated makeup vanity, and three anti-fog LED mirrors. A beautiful freestanding soaking tub completes thisrelaxing escape. The spacious walk-in closet already features an organized storage system.Additional interior enhancements include refinished whitewashed oak flooring, new tile flooring in the bathrooms and laundry room, LED lighting throughout, and updated plumbing and lighting fixtures throughout. A gas-log fireplace adds warmth and ambiance to the living space, while the large laundry room features a custom drop zone and utility sink for added convenience.The sunroom offers a private space to relax and enjoy nature while drinking a cup of coffee.Outdoors there is Garapa wood decking on the rear deck and an automated landscape lighting system, complemented by new LED exterior post and security lighting. The spacious three-car garage, offers plenty of room for vehicles, storage, and hobbies. It also has a ramp for ease of entrance.Brickyard Plantation is a desirable neighborhood with two pools, tennis courts, a lovely clubhouse, full court basketball and miles of walking trails. The boat landing is a plus and offers deep water round the clock!
Property Details
- MLS ID26030737
- Property TypeResidential - Single Family
- Building Area Total3046
- Community FeaturesBoat Ramp, Clubhouse, Fitness Center, Pool, Park, Tennis Court(s), Trash, Walk/Jog Trails
- CoolingCentral Air, Other
- ExteriorBrick Veneer
- FencingWrought Iron
- Fireplace FeaturesGas Log, Great Room
- Fireplace Y/NYes
- FlooringCeramic Tile, Carpet, Wood
- Garage3
- GarageY/NYes
- HeatingElectric, Heat Pump
- HeatingY/N1
- Home StyleTraditional
- Interior FeaturesHigh Ceilings, Kitchen Island, Walk-In Closet(s), Ceiling Fan(s), Entrance Foyer, Great, Office, Pantry, Separate Dining, Sun
- LaundryWasher Hookup, Electric Dryer Hookup, Laundry Room
- Lot Dimensions0.43 acre(s)
- Lot FeaturesCorner Lot, Cul-De-Sac, Level,0 - .5 Acre
- Lot Size0.43 Acres
- Other StructuresNo
- Parking Features3 Car Garage, Garage Door Opener
- Patio And PorchDeck, Front Porch
- Roof TypeArchitectural
- SewerPublic Sewer
- Stories1.0
- UtilitiesMt. P. W/S Comm, Dominion Energy
- WaterPublic
- Window FeaturesSkylight(s), Window Treatments - Some
- Year Built1998
- acres0.43
Amenities
- High Ceilings
- Kitchen Island
- Walk-In Closet(s)
- Ceiling Fan(s)
- Entrance Foyer
- Great
- Office
- Pantry
- Separate Dining
- Sun
Listed By / Shown By

Web address QR Codes
2600 John Boone Court
Justin Jureka
©OneHomeValue
Ask A Question 2600 John Boone Court, Mount Pleasant, SC 29466



Privacy Policy / DMCA Notice / ADA Accessibility


This site is hosted, designed and copyright
© 1994 - 2026 by
Delta Media Group, Inc. -- Patent Pending --